Single-Storey Rear Extension
An illustrative Victorian terrace brief in Harrow — a reference concept for an open-plan living and dining area with bi-fold doors.
The Challenge
This illustrative brief considers a Victorian terrace where the existing rear layout has a narrow kitchen and separate living space. It is a design prompt, not a client record or completed project.
The concept explores a full-width single-storey extension connected to an open-plan kitchen, living and dining space. The planning route, structure, glazing and connection to the existing building would need property-specific assessment.
Illustrative Approach
Planning Application & Pre-Construction
A comparable project would require architectural and structural information, a confirmed planning route and any relevant Party Wall review. No approval or engineer appointment is claimed for this project example.
Groundworks & Foundations
The reference scope includes foundations, drainage coordination and an insulated floor build-up with possible underfloor heating. Ground conditions, drainage and structural details must be surveyed and designed for the actual property.
Structural Frame & Roof
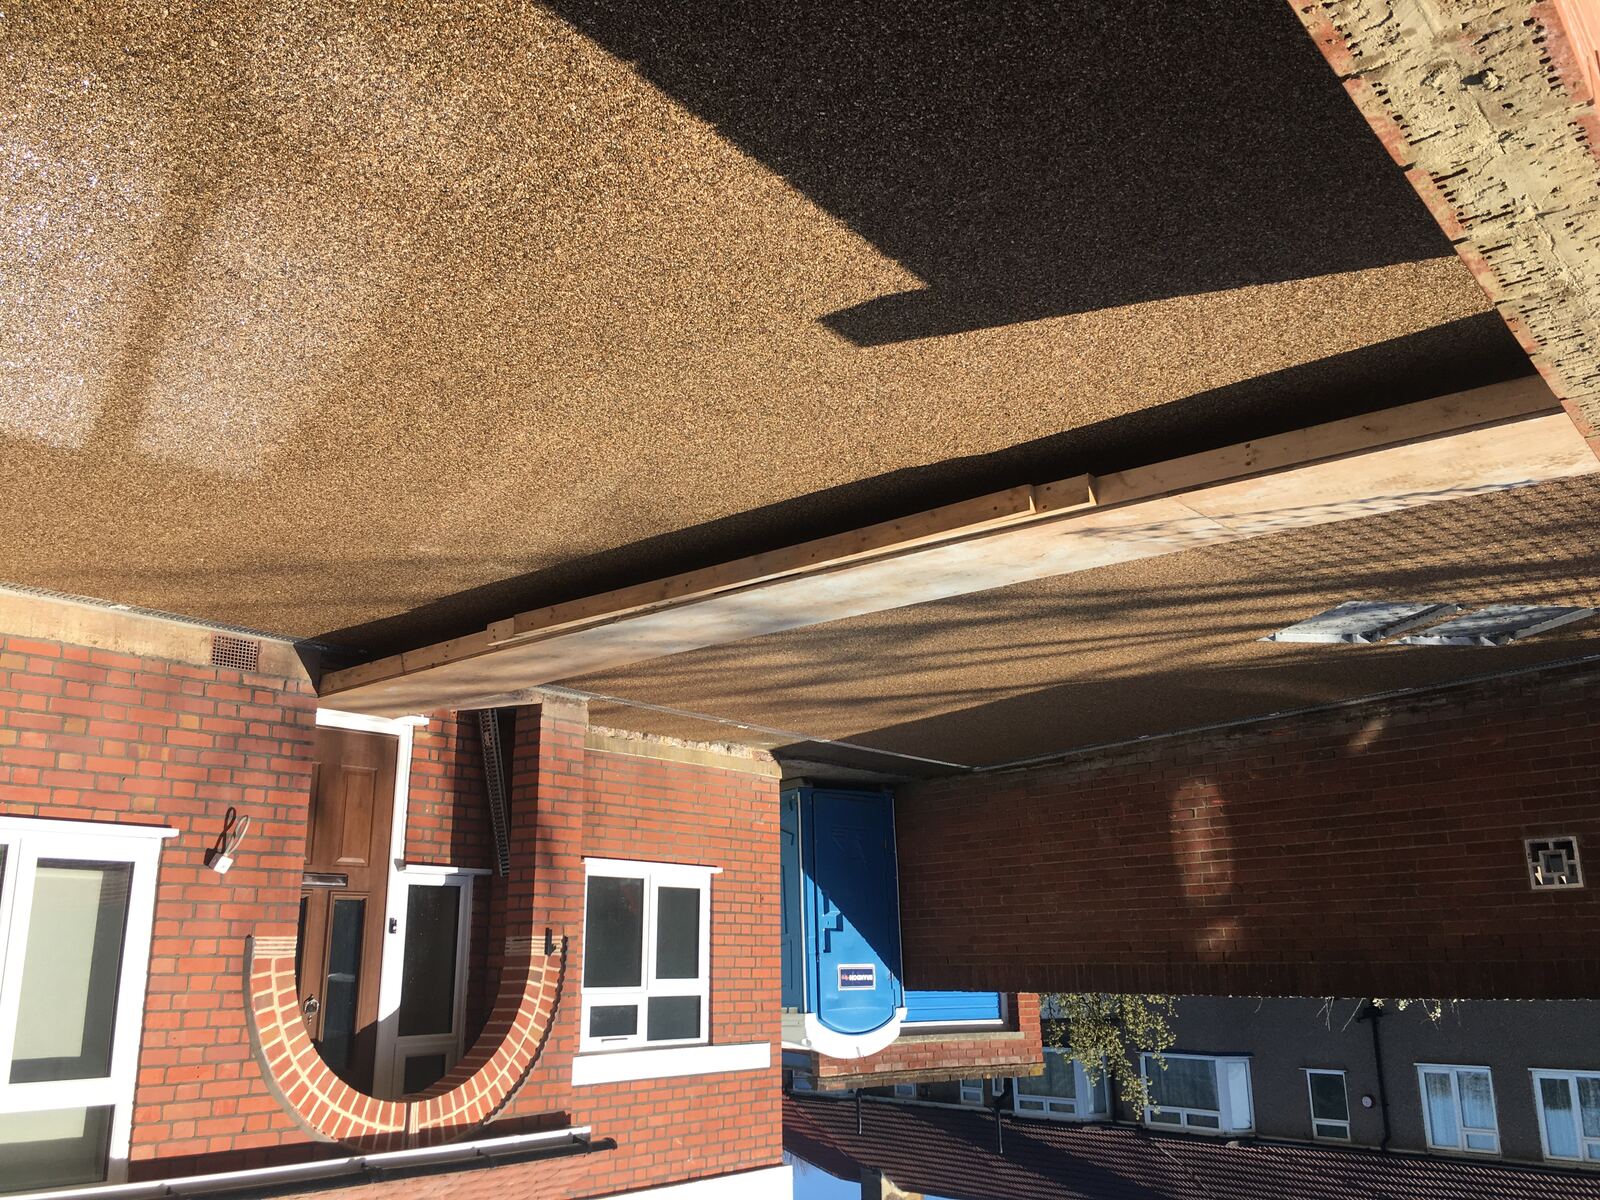
The reference specification considers blockwork, a warm flat roof and weatherproofing. Insulation, membrane, steel and temporary support would require project-specific design and manufacturer confirmation.
Windows, Bi-Folds, Second Fix & Decoration
The design reference considers wide aluminium glazing, a fixed window, possible underfloor heating and coordinated finishes. Dimensions, products and installation are not verified for this example.
Before, During & After
A visual reference only. These images are not evidence that this exact project was built by D-Core.
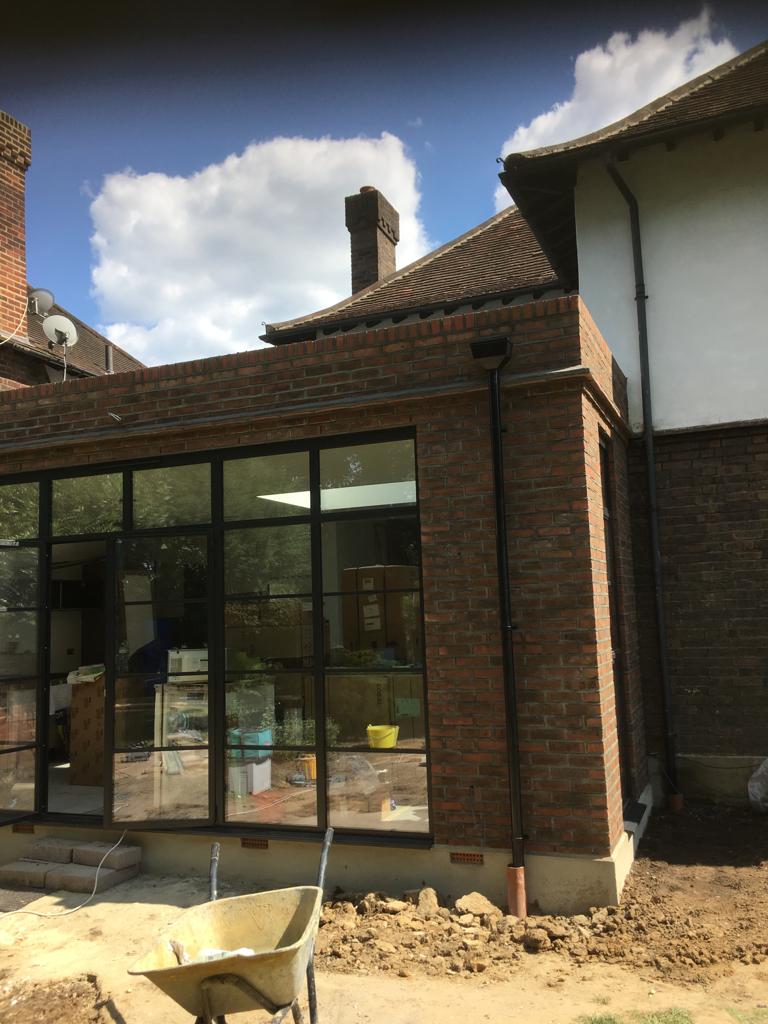 After
After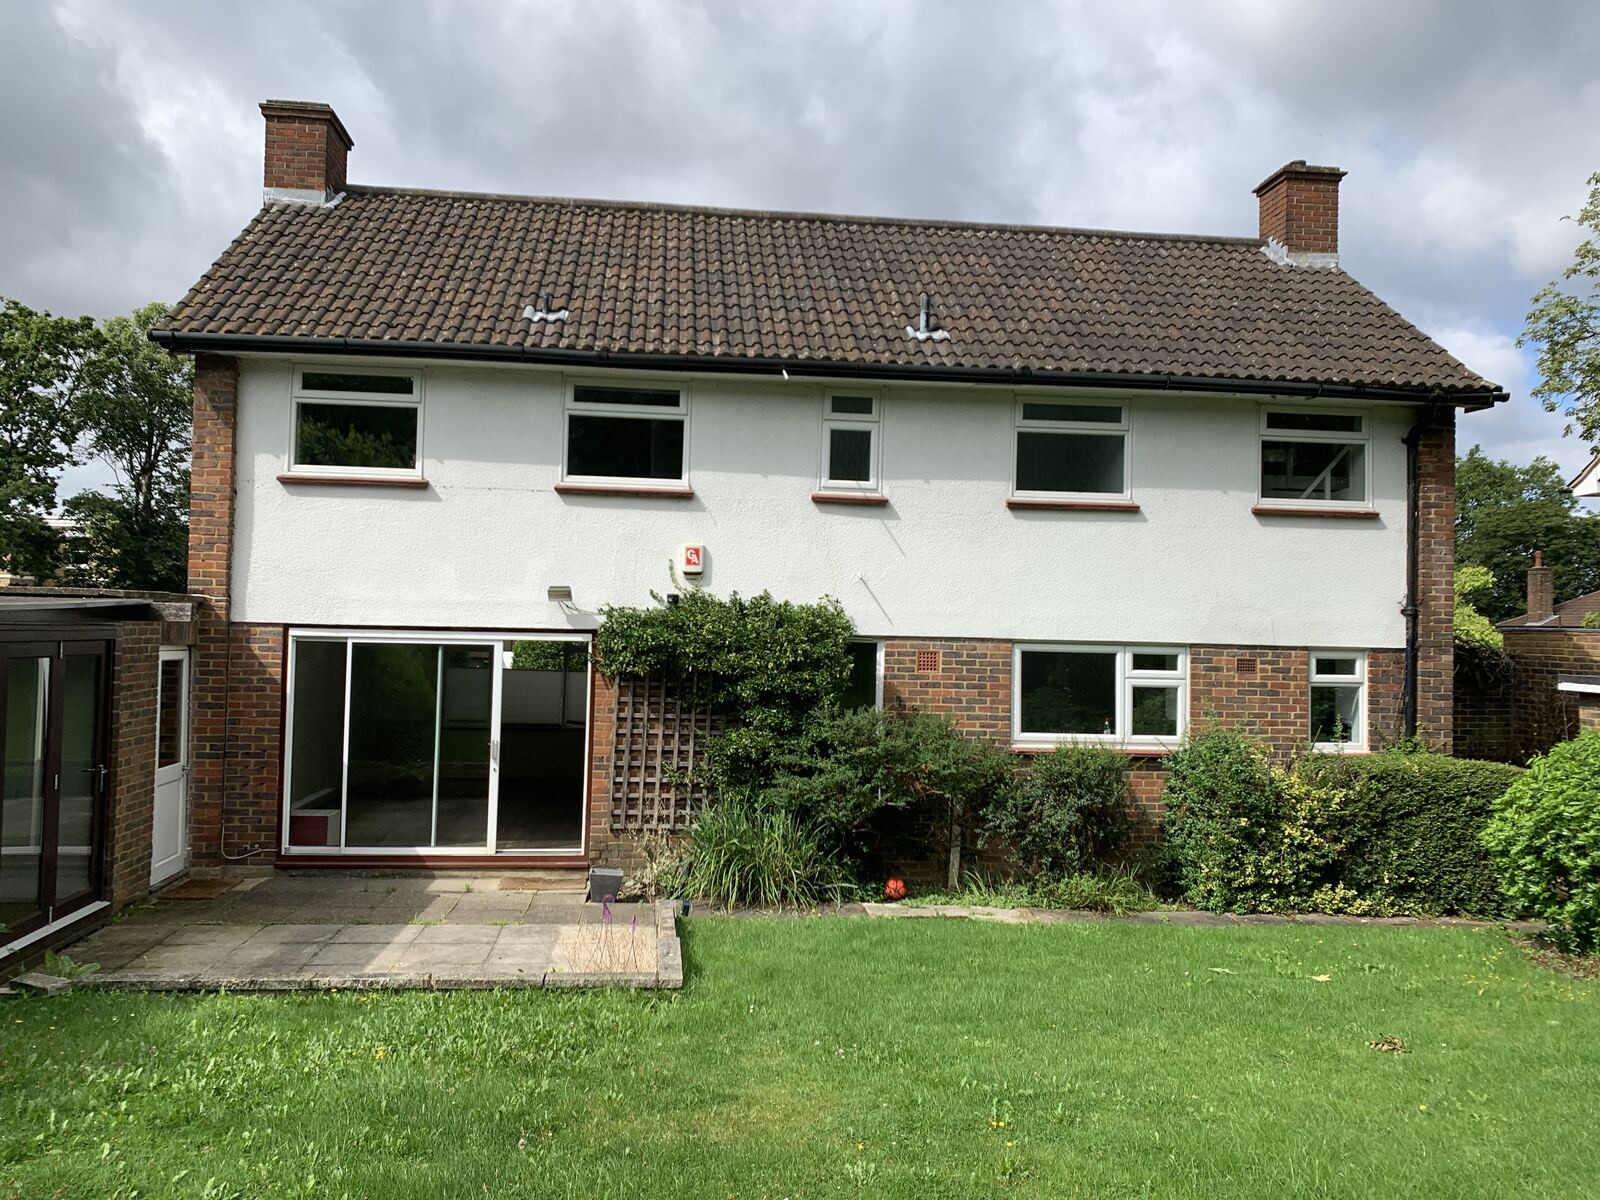 Before
Representative images — project example / inspiration, not a verified D-Core project
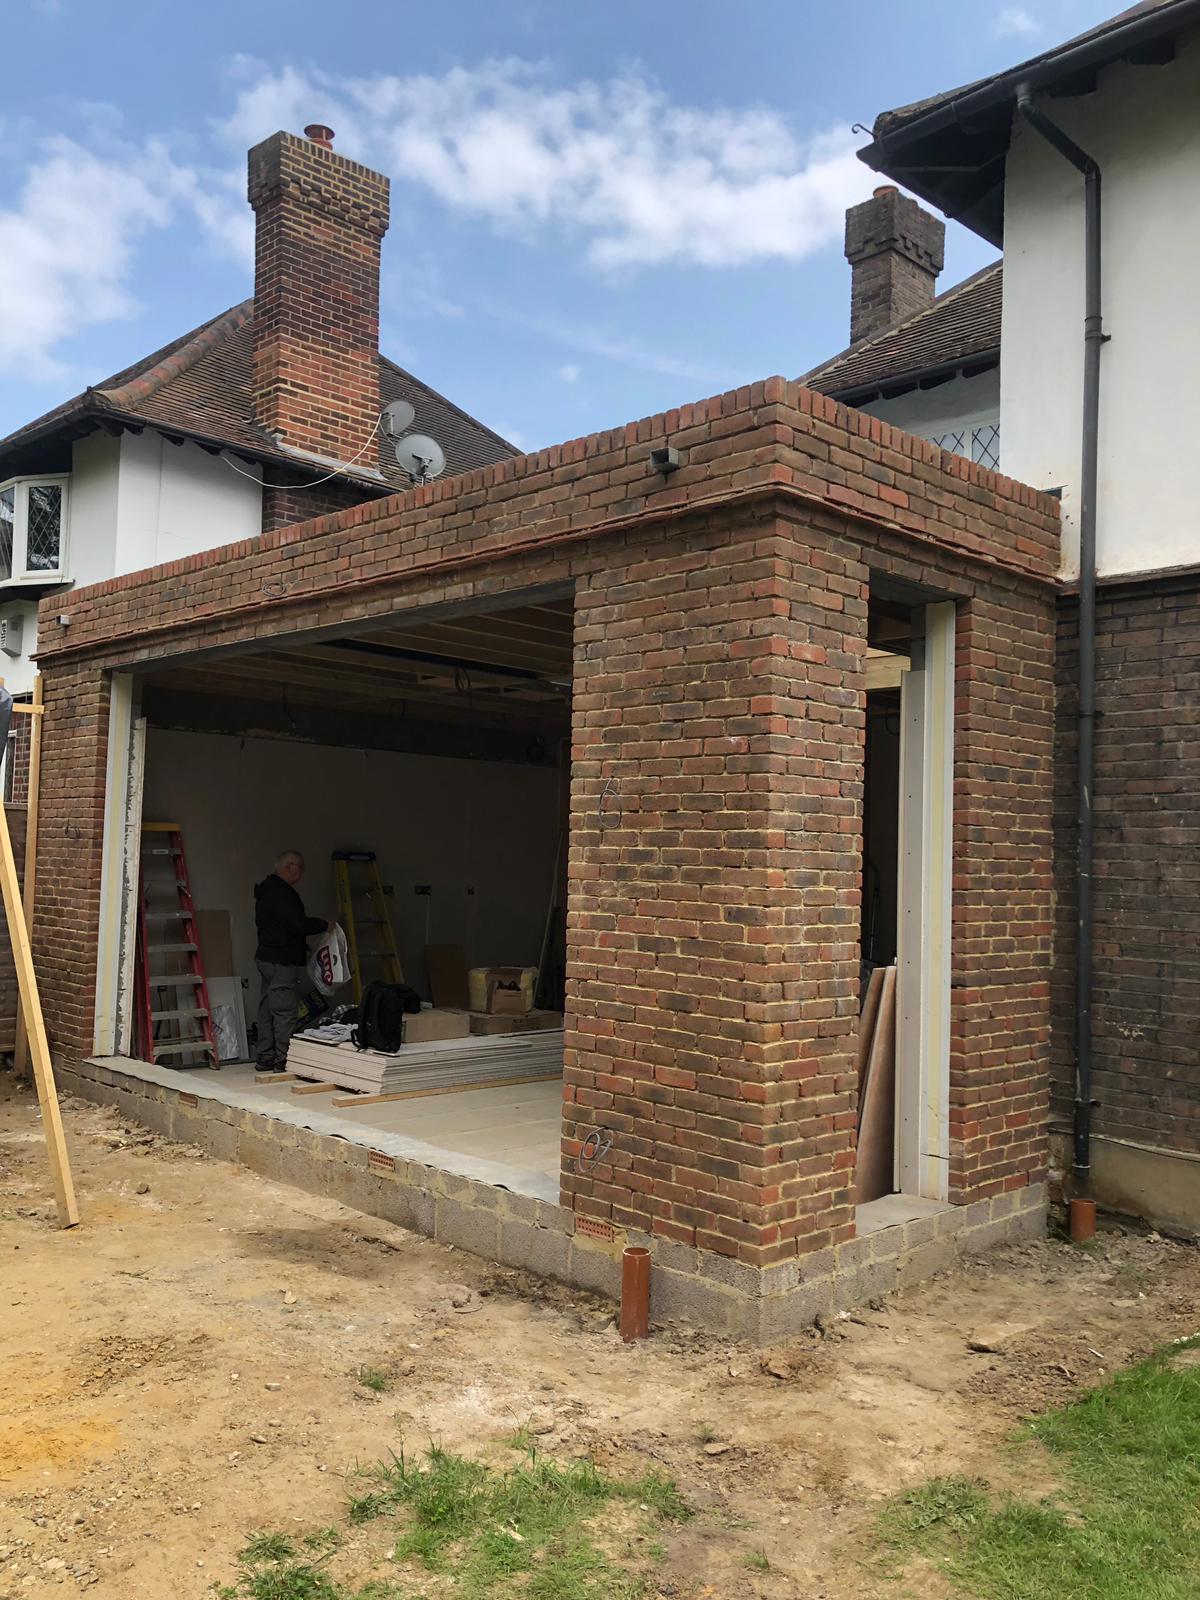 Representative construction image
Representative image only — not evidence of this concept being built
Illustrative Outcome
This illustrative design shows how approximately 28 square metres of additional living space could connect an existing home to the garden. The example combines wide bi-fold doors, an open-plan layout, underfloor heating and a flat EPDM roof as a reference for discussing a similar brief.
No client testimonial is attached to this illustrative example. Verified testimonials and completed case-study results will be added only with owner approval.
Project Details
Thinking of an Extension?
Discuss the property, proposed scope and site constraints before requesting a detailed quotation.
Get a Free Quote