Complete Kitchen Strip-Out & Refit
An illustrative 1930s semi-detached brief in Ealing — a reference concept for comparing a cramped galley kitchen with an open-plan kitchen-diner.
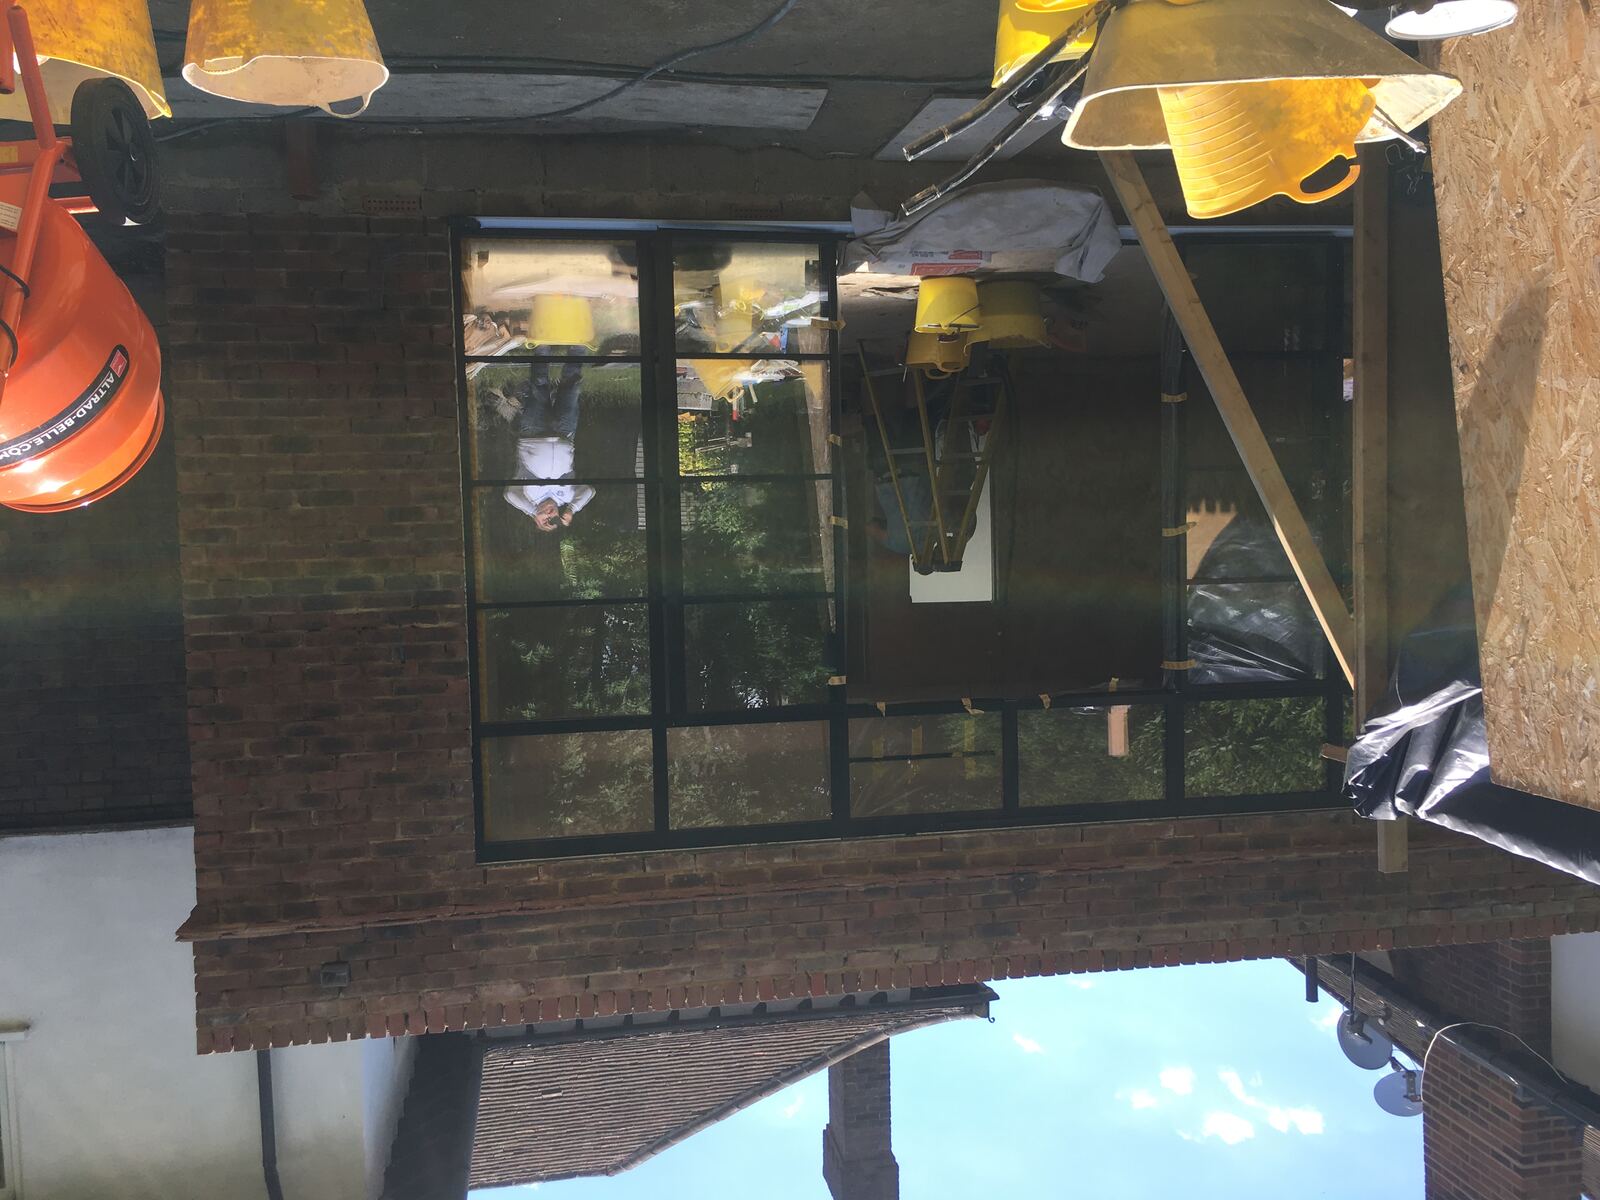
The Challenge
The reference brief imagines a 1930s semi-detached in South Ealing with a small, isolated kitchen separated from the dining room by a load-bearing wall. It is a design prompt, not a verified client record or completed project.
The concept assumes a structural opening may be required between the kitchen and dining room. An appointed structural engineer would need to confirm the structure, temporary works and any steel specification before construction.
Illustrative Approach
Structural Assessment & RSJ Installation
A comparable project would begin with a structural survey coordinated with an independent structural engineer. Any RSJ, temporary works, Building Control notifications and inspections would need confirmation for the actual property before construction.
Full Strip-Out & First Fix
The illustrative scope assumes a strip-out back to the agreed construction line, followed by first-fix plumbing and electrical coordination for the proposed kitchen layout. It is not a record of work completed.
Bespoke Kitchen Installation
A possible specification could include a shaker-style kitchen, brass hardware, a composite worktop and an island. Final products, installation and testing would be agreed with the owner for the actual project.
Tiling, Plastering & Decoration
The reference finish includes a tiled splashback, plastering, porcelain floor tiles and decoration. Materials, colours and installation details remain selections for a future project.
Before & After
A visual reference only. These images are not evidence that this exact project was built by D-Core.
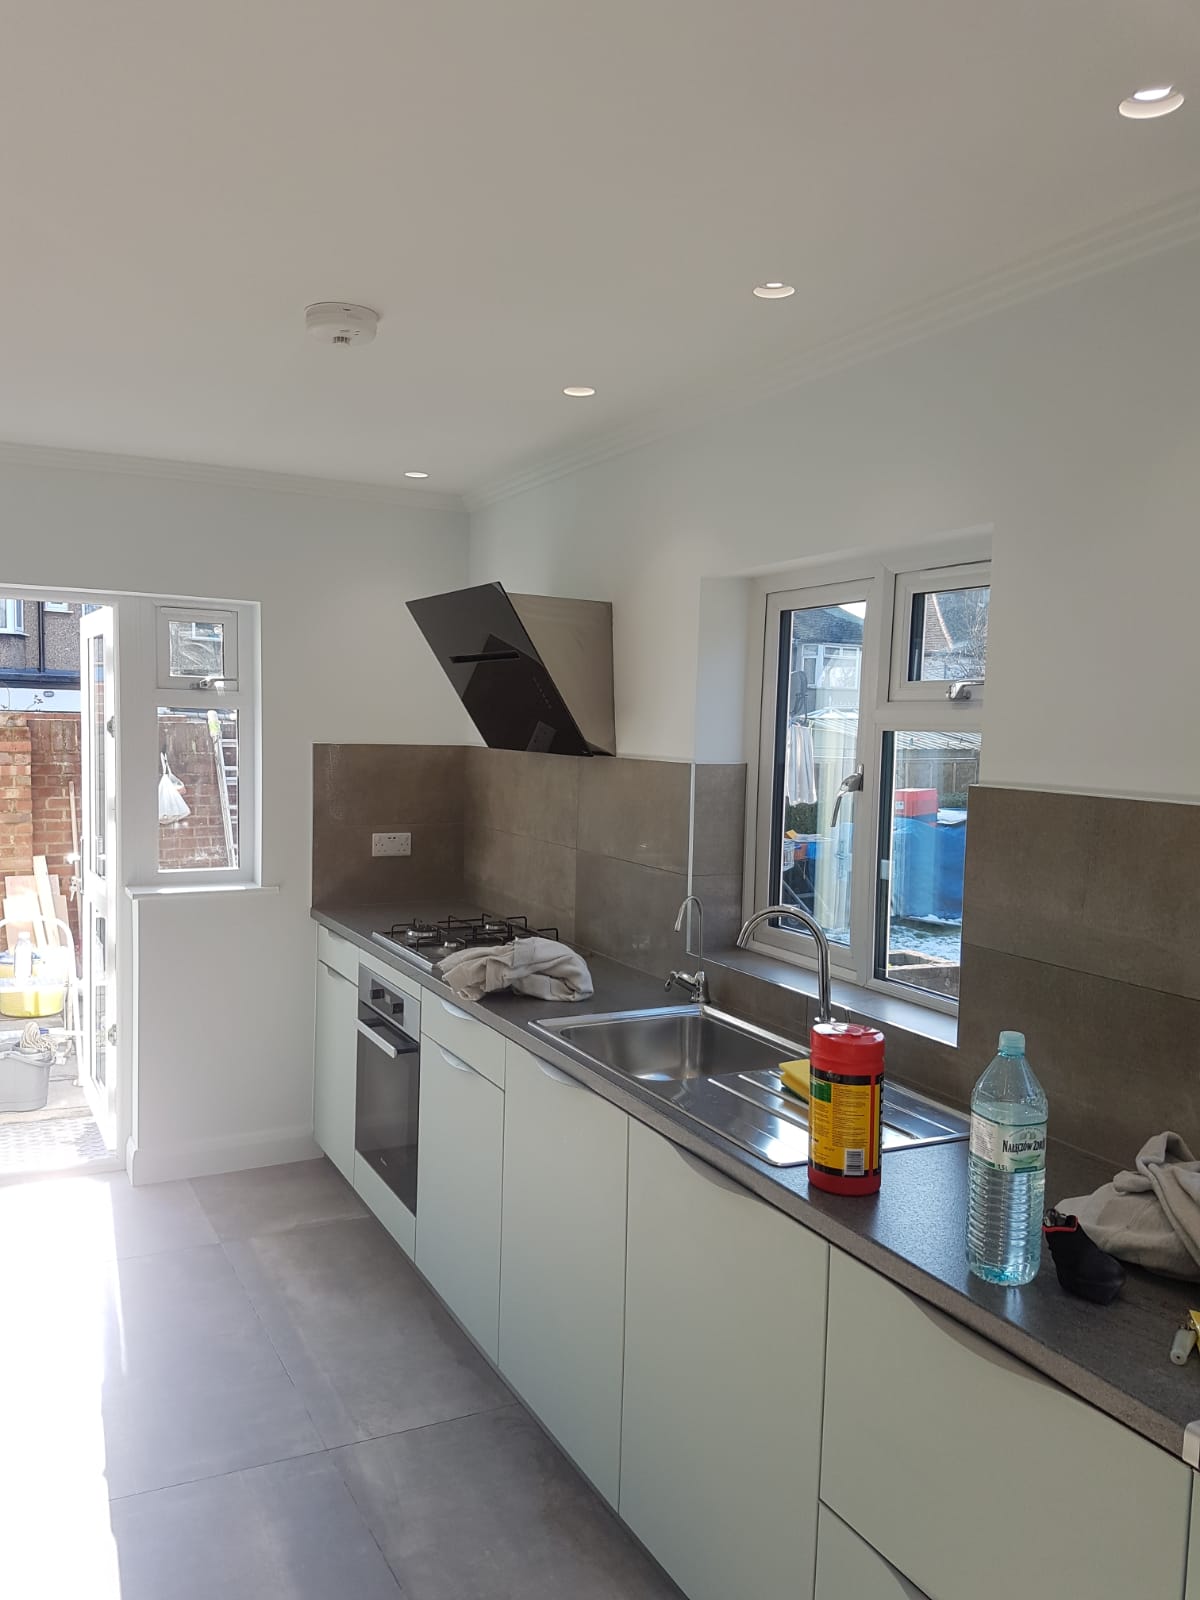 After
After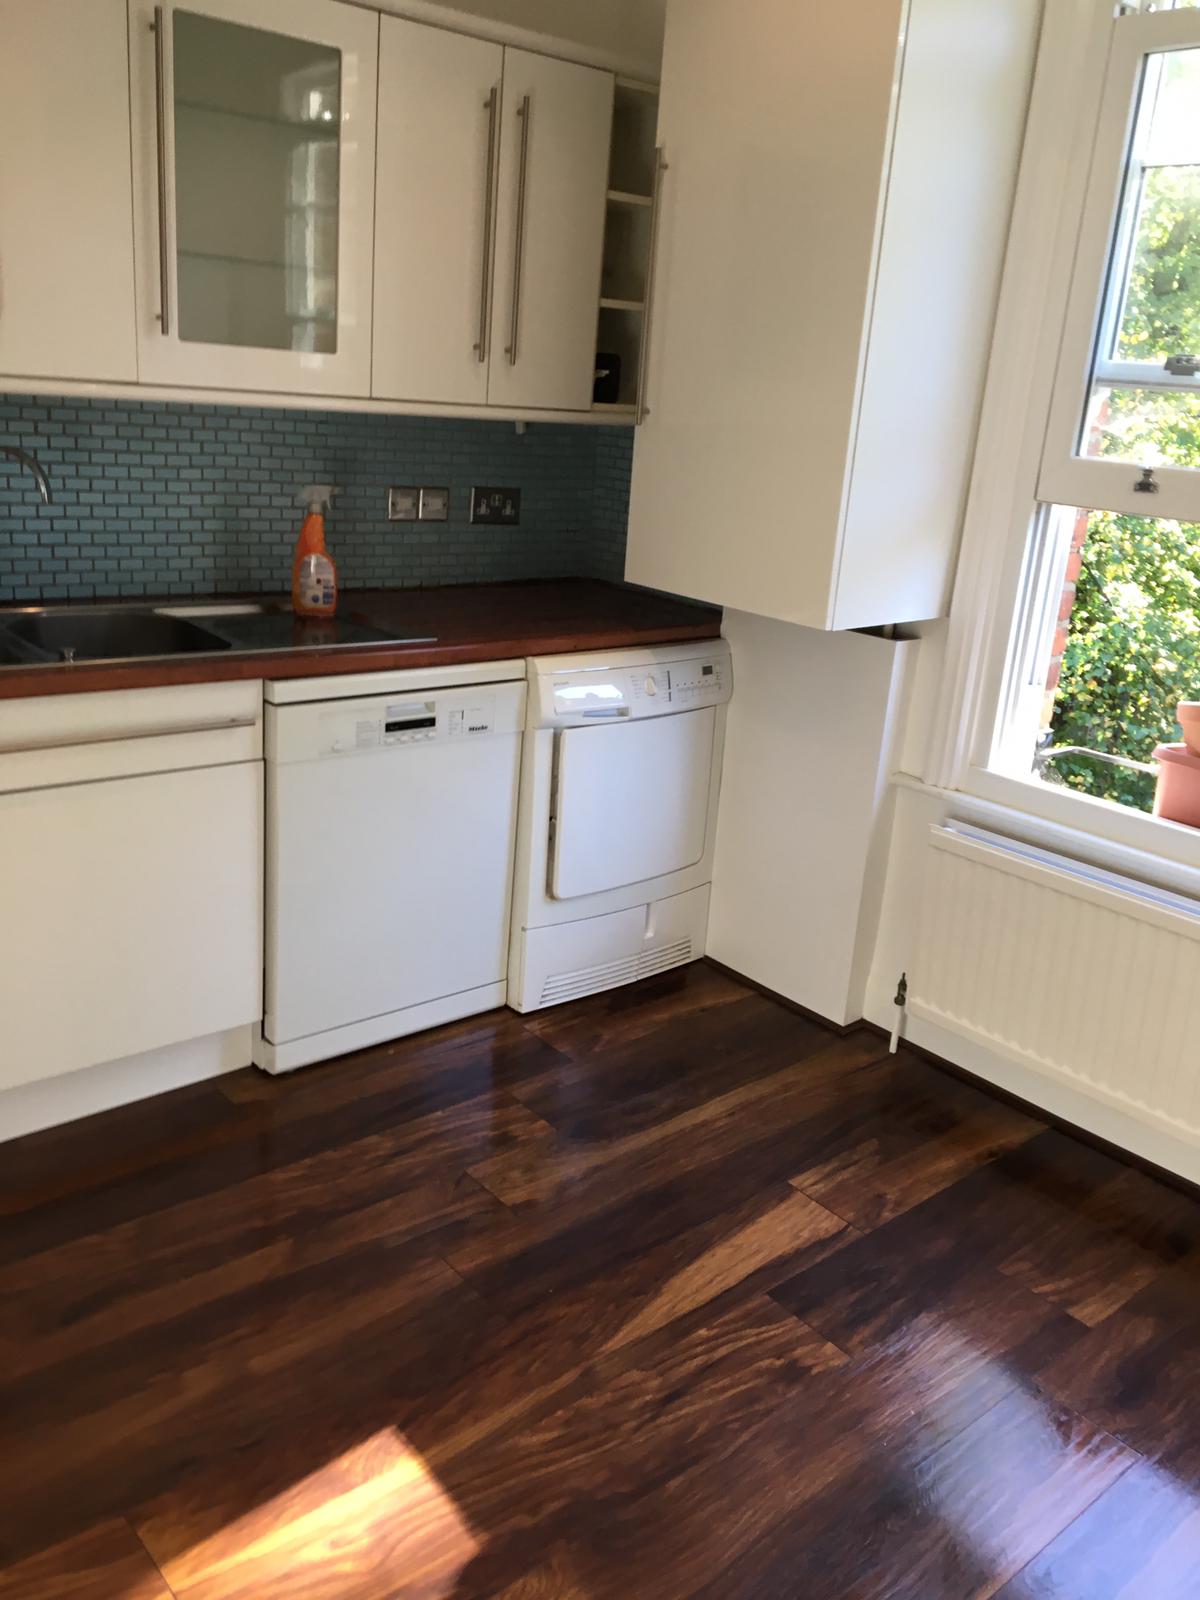 Before
Representative images — project example / inspiration, not a verified D-Core project
Illustrative Outcome
This illustrative example shows how two separate rooms could be combined into a light-filled kitchen-diner. The example scope includes an engineered structural opening, a new kitchen, coordinated finishes and the Building Control process expected for comparable structural work.
No client testimonial is attached to this illustrative example. Verified testimonials and completed case-study results will be added only with owner approval.
Project Details
Planning a Kitchen Renovation?
Discuss the proposed layout, specification and existing conditions before requesting a detailed quotation.
Get a Free Quote