L-Shaped Dormer Loft Conversion
An illustrative 1950s semi-detached brief in Wembley — a reference concept for a dormer bedroom, en-suite and fitted storage.
The Challenge
This illustrative brief considers a 1950s semi-detached home where the roof space might be reviewed for additional accommodation. It is a design prompt, not a client record or completed project.
The concept explores a bedroom, compact en-suite and fitted storage within a dormer layout. Headroom, structure, fire strategy, staircase geometry and the planning route would need property-specific assessment.
Illustrative Approach
Design, Planning & Structural Engineering
An L-shaped dormer loft conversion on a semi-detached would require careful Party Wall consideration, structural calculations and confirmation of the planning route. Whether an application or Lawful Development Certificate is appropriate depends on the actual design and property.
Structural Loft Preparation
The reference scope considers ceiling-joist strengthening, structural steel, a dormer frame, weatherproofing and roof windows. Details, products and Building Control inspections would be designed and agreed for the actual property.
En-Suite Plumbing & First Fix
The reference layout considers an en-suite connection, a staircase and first-fix services. Plumbing, drainage, stair geometry and electrical work would require project-specific design and qualified installation.
En-Suite, Wardrobes & Decoration
A possible finish includes a walk-in shower, vanity, WC, tiling and fitted storage. Products, dimensions, waterproofing, plastering and decoration remain selections for a future project.
Before, During & After
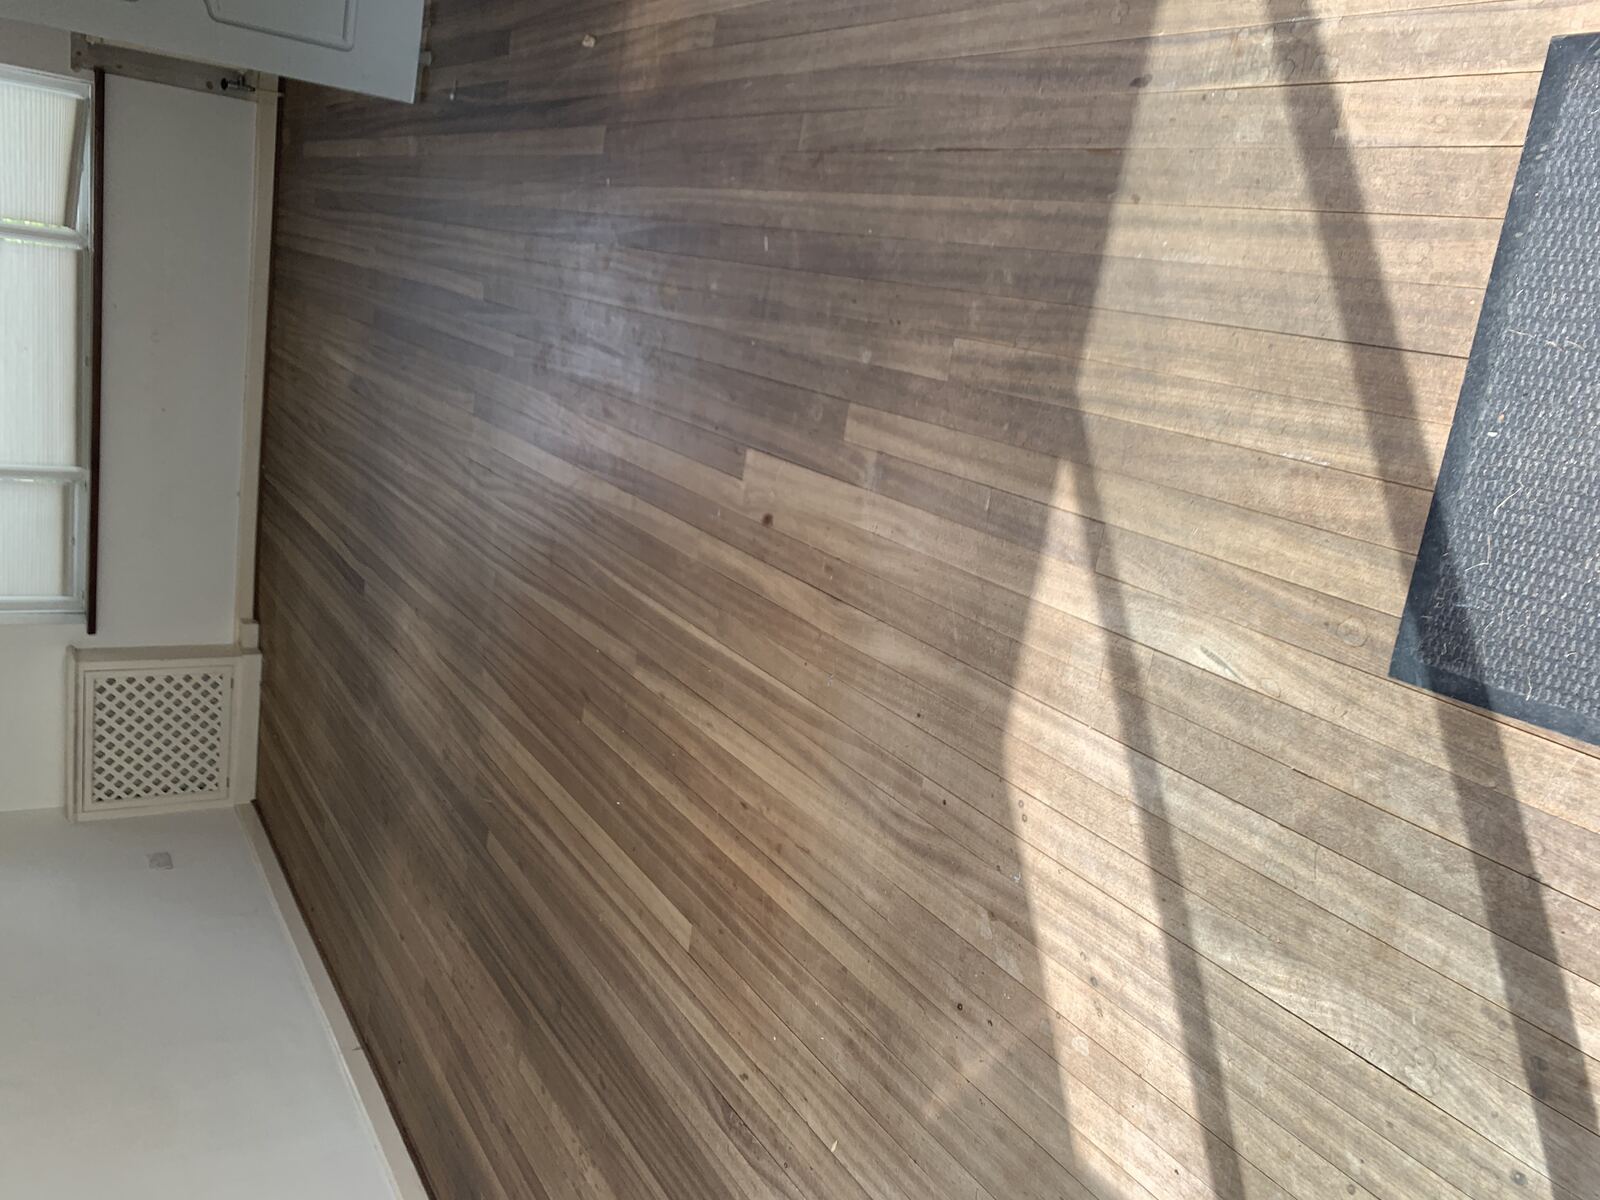
A visual reference only. These images are not evidence that this exact project was built by D-Core.
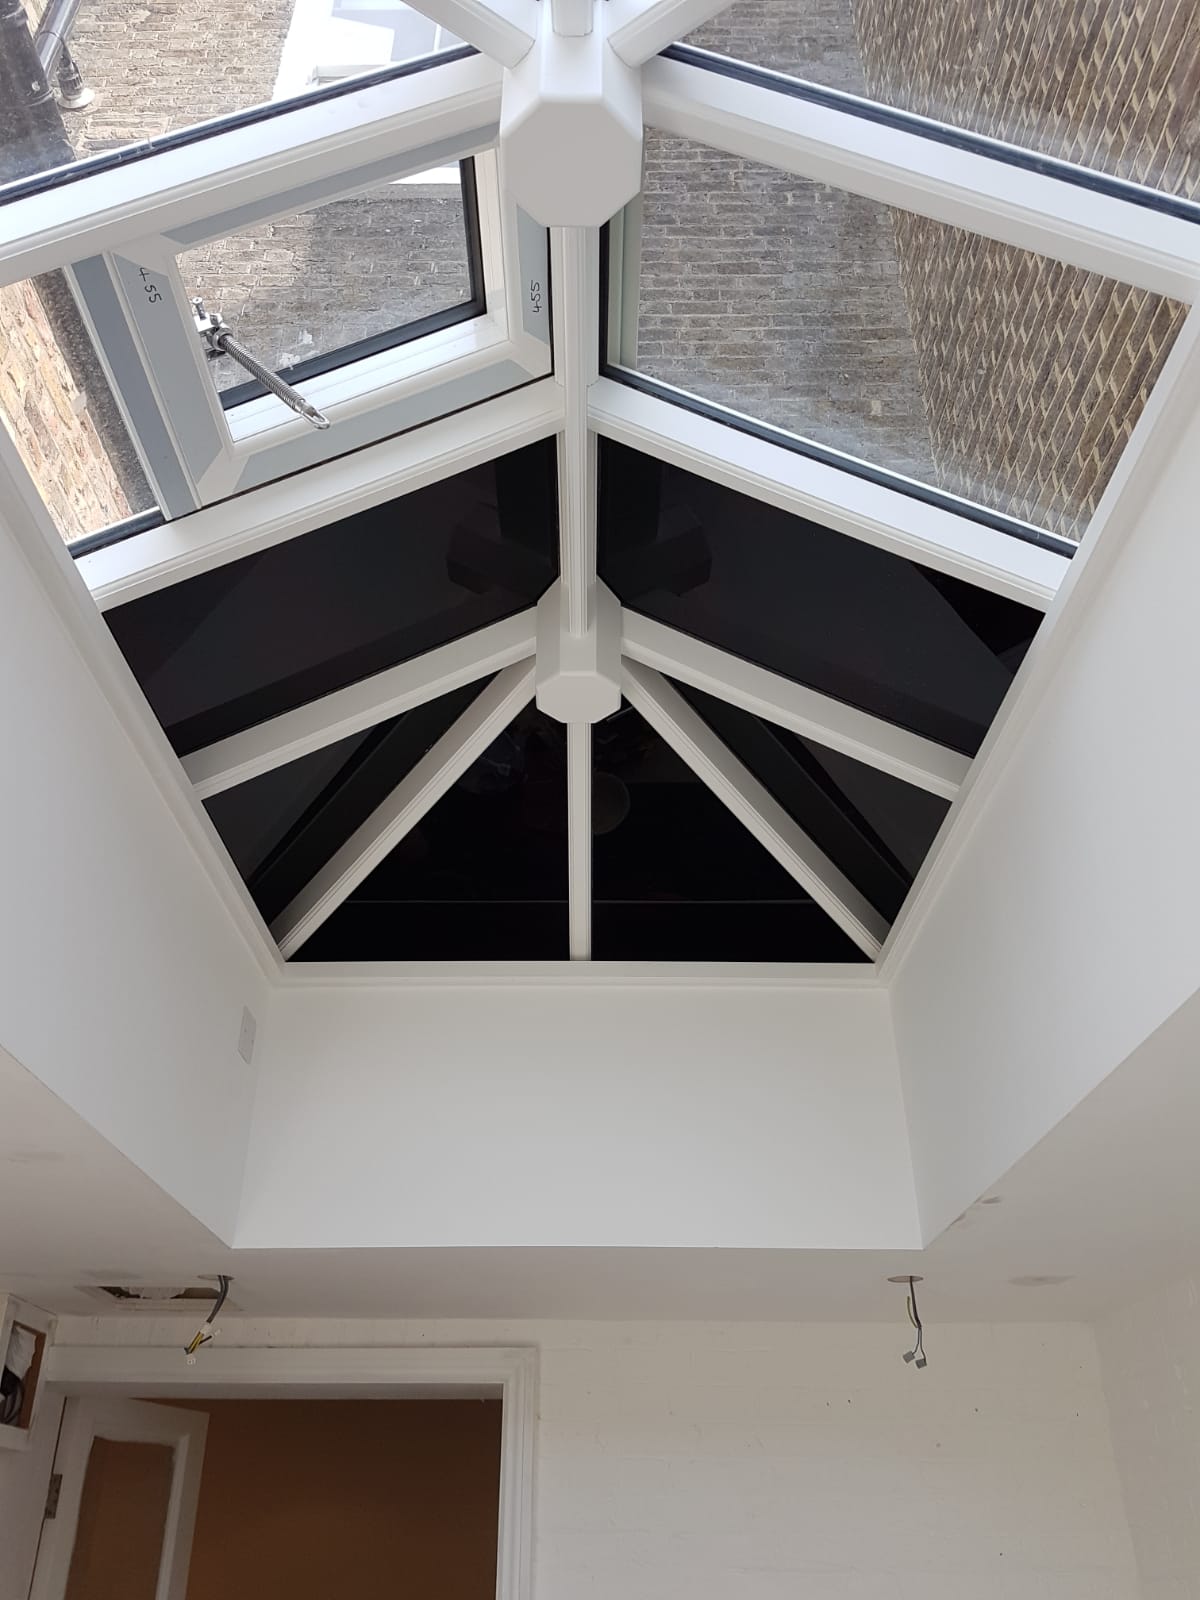 AfterBefore
Representative images — project example / inspiration, not a verified D-Core project
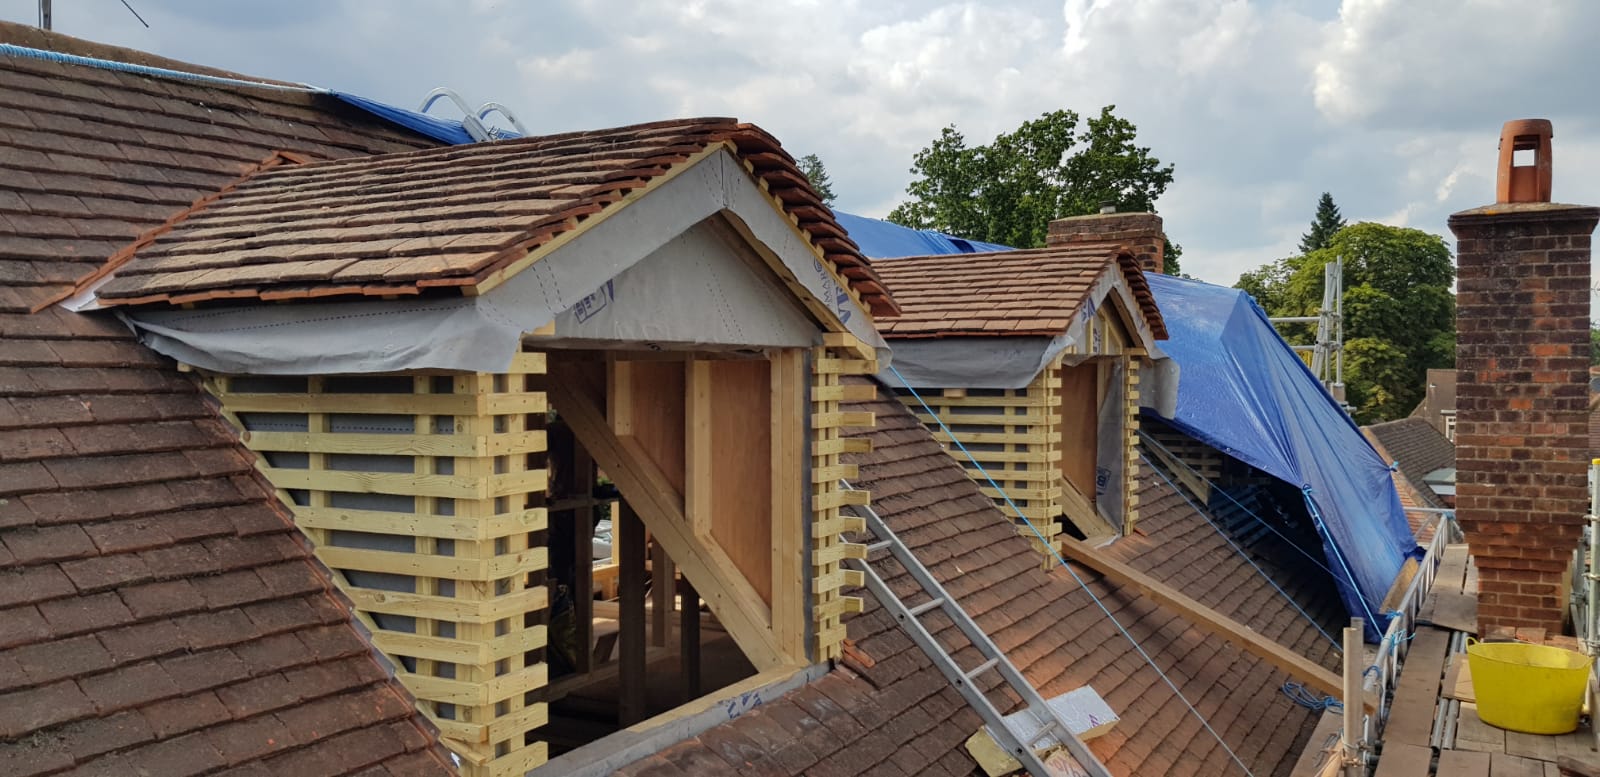 Representative construction image
Representative image only — not evidence of this concept being built
Illustrative Outcome
This project example illustrates how an L-shaped dormer could be arranged as a bedroom and en-suite. No completed result, client outcome or property-value uplift is claimed. Headroom, structure, planning route and Building Control requirements would need to be confirmed for the actual property.
No client testimonial is attached to this illustrative example. Verified testimonials and completed case-study results will be added only with owner approval.
Project Details
Thinking of a Loft Conversion?
Discuss the roof space, proposed layout and structural information before requesting a detailed quotation.
Get a Free Quote