House Extensions in Harrow
A successful Harrow extension depends on resolving planning, structural design, drainage and access before work starts, then keeping the shell and internal fit-out under one coordinated programme.
What to establish before the quote
Rear and side extensions can involve planning permission or permitted development rules depending on the property and proposal. A site review is needed before D-Core can advise which route is likely to apply.
The construction sequence normally moves from surveys and design through foundations, drainage, structural openings, weatherproofing and internal finishes. Neighbour access and occupied-home protection should be addressed in the programme rather than left until work begins.
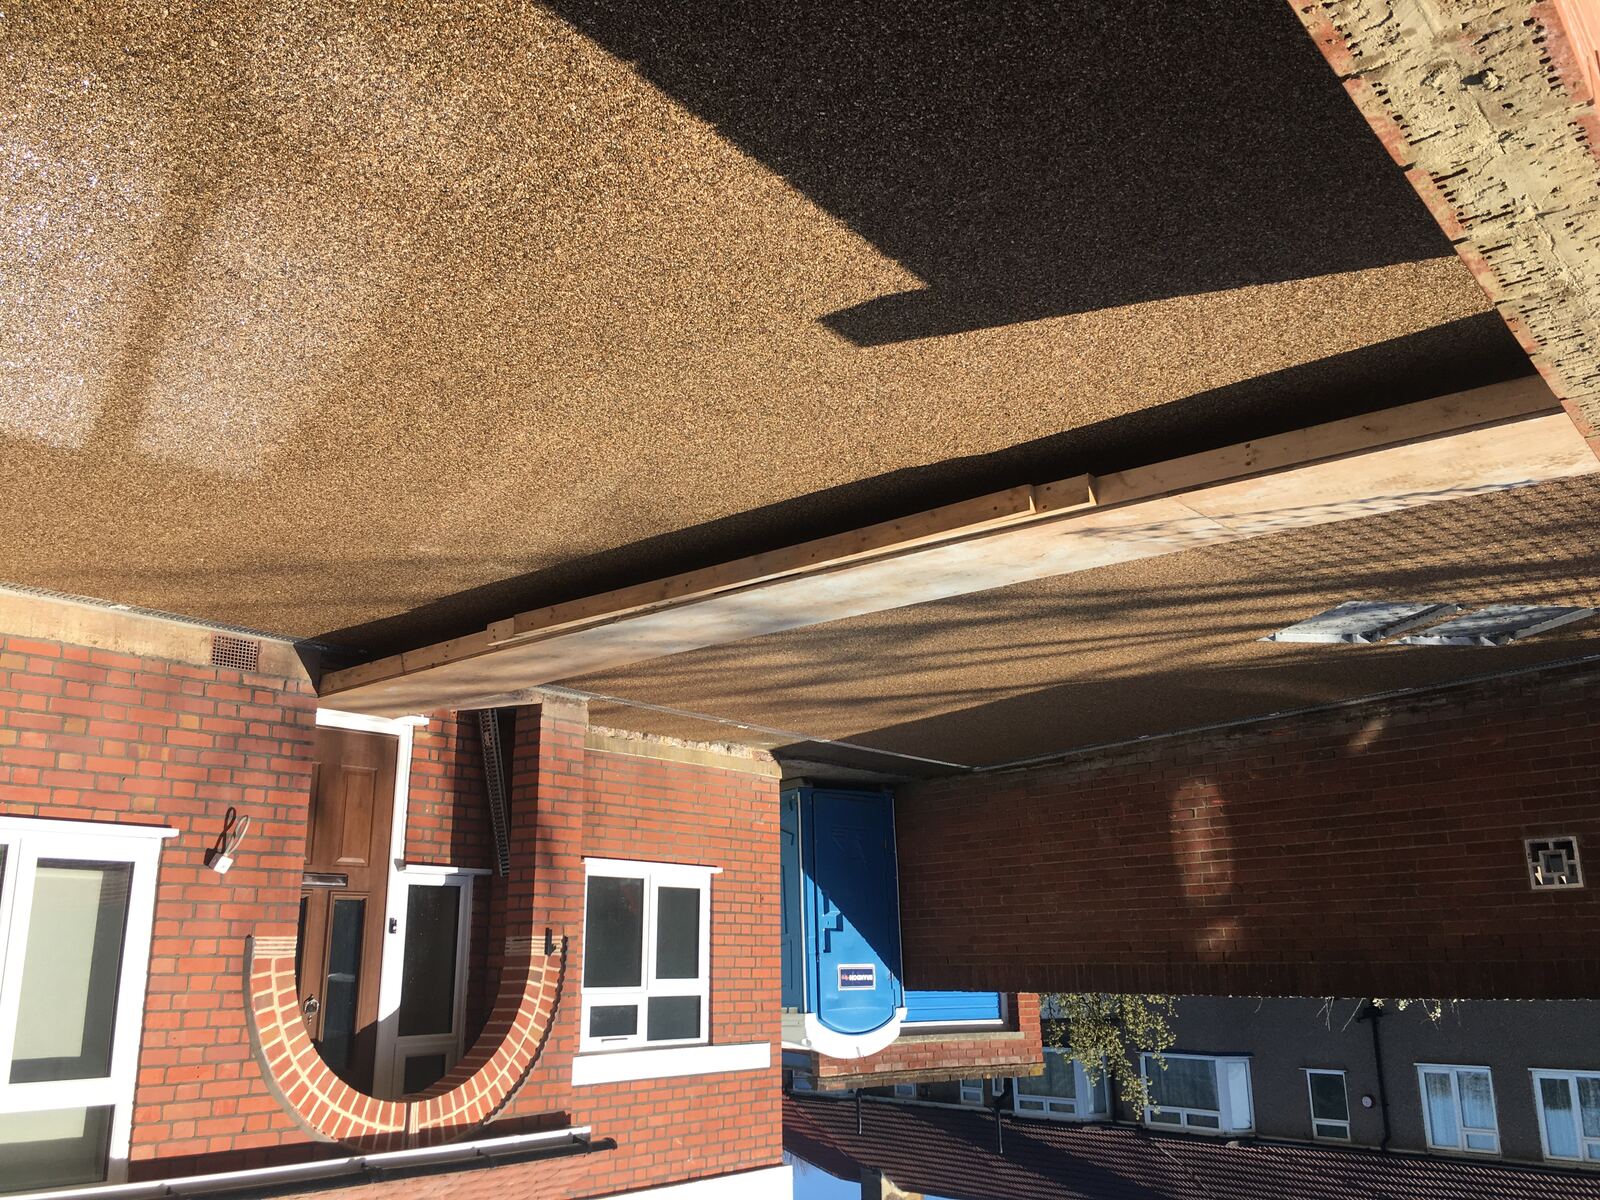
Project evidence
Rear extension project example
Owner-confirmed D-Core case study with project photography
The owner confirmed that this case study and its D-Core project photography are the correct evidence for the house-extension service-area example.
Review the project exampleDiscuss your Harrow project
Share the property, scope and timing. D-Core will review the details before arranging the next step.