Loft Conversions in Wembley
For Wembley homes where the roof space and access work, a loft conversion can add a bedroom, office or en-suite without extending the building footprint.
What to establish before the quote
Feasibility depends on existing roof shape, head height, staircase position, fire-safety route and the structural work needed to create a new floor. These points should be checked before deciding between dormer, rooflight or other conversion types.
D-Core can coordinate structural preparation, roof work, insulation, first-fix services, plastering, joinery and decoration. Planning and building-control requirements vary by property and design.
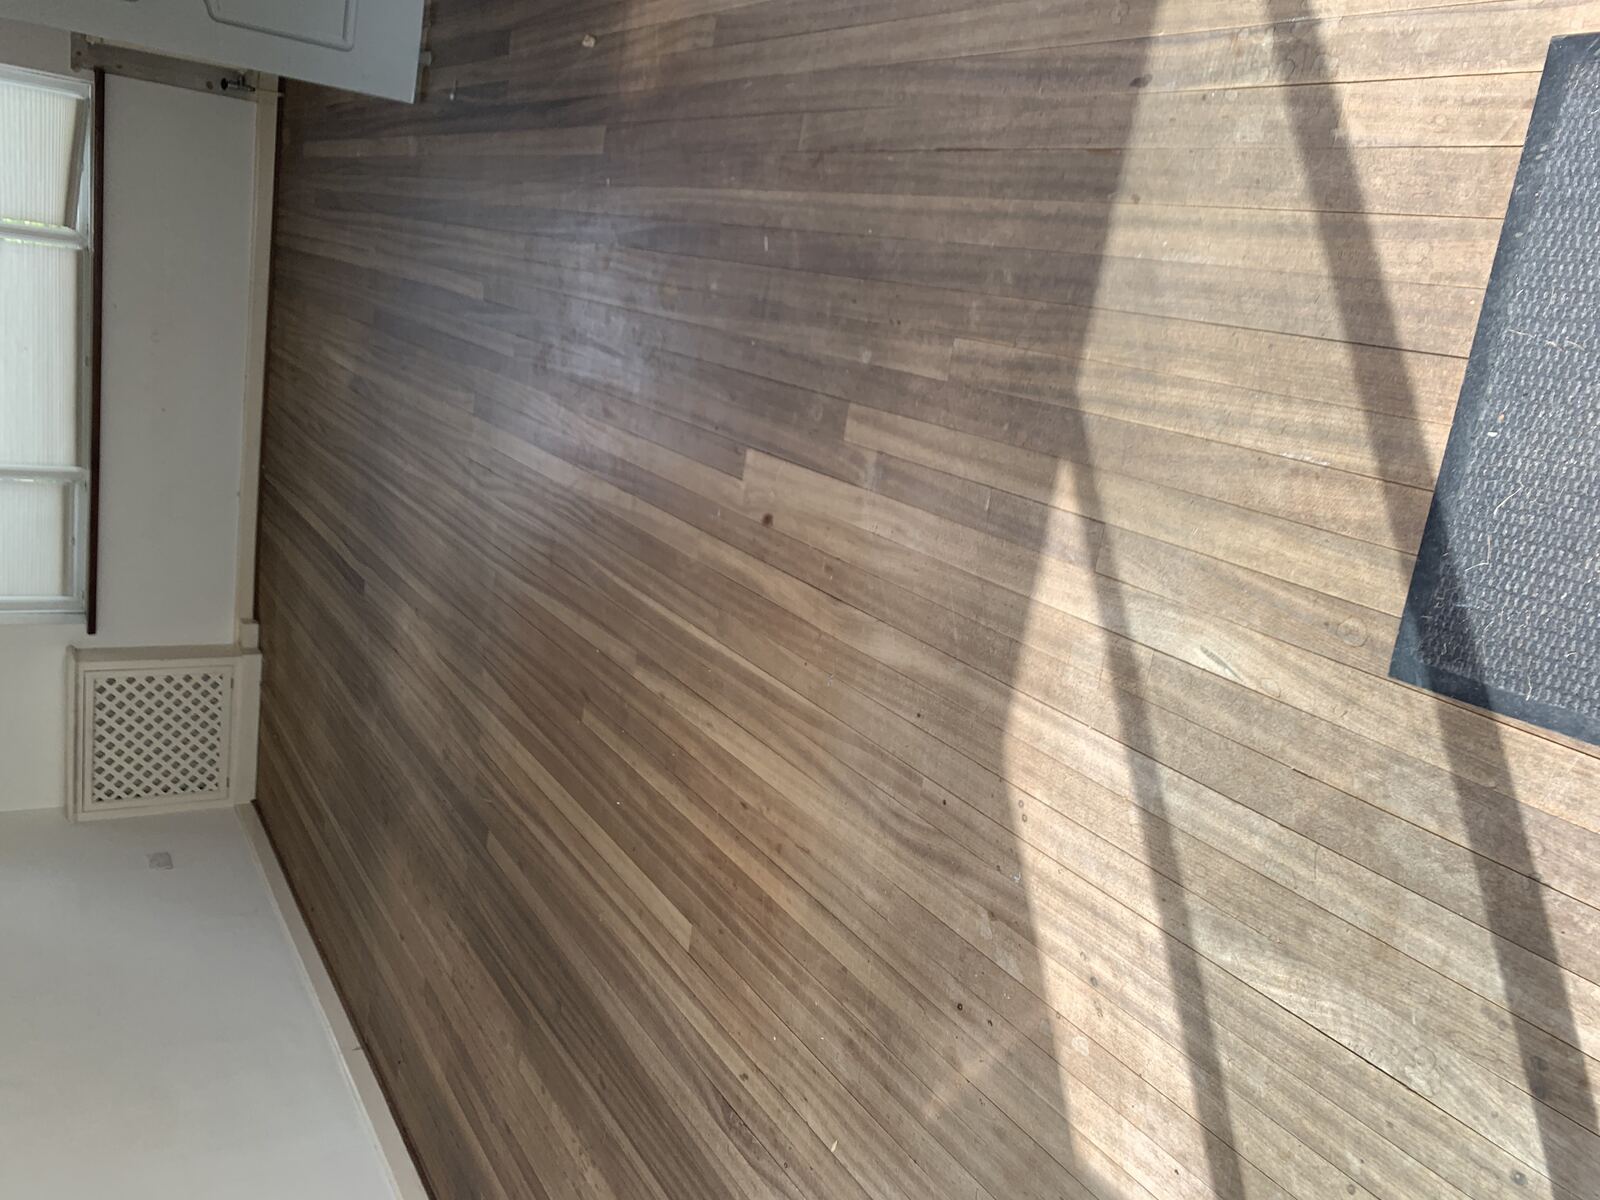
Project evidence
Loft conversion project example
Owner-confirmed D-Core case study with project photography
The owner confirmed that this case study and its D-Core project photography are the correct evidence for the loft-conversion service-area example.
Review the project exampleDiscuss your Wembley project
Share the property, scope and timing. D-Core will review the details before arranging the next step.